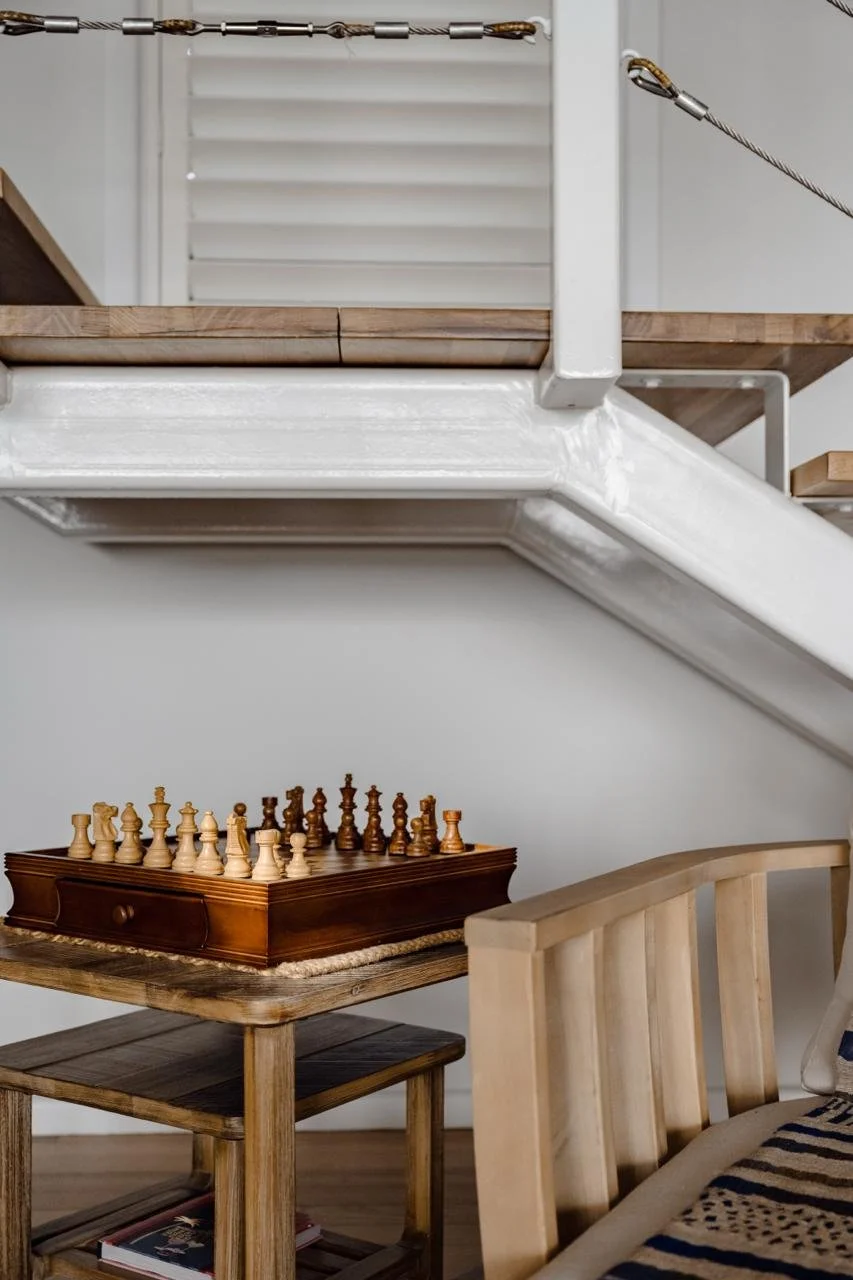
Batehaven Renovation
House Renovation
Set along the NSW South Coast, this extensive renovation reimagines the home as a contemporary coastal retreat, thoughtfully designed to embrace its surroundings and elevate everyday living. Every element was considered to strengthen the connection between indoors and out, creating generous spaces for entertaining while remaining practical for year-round enjoyment.
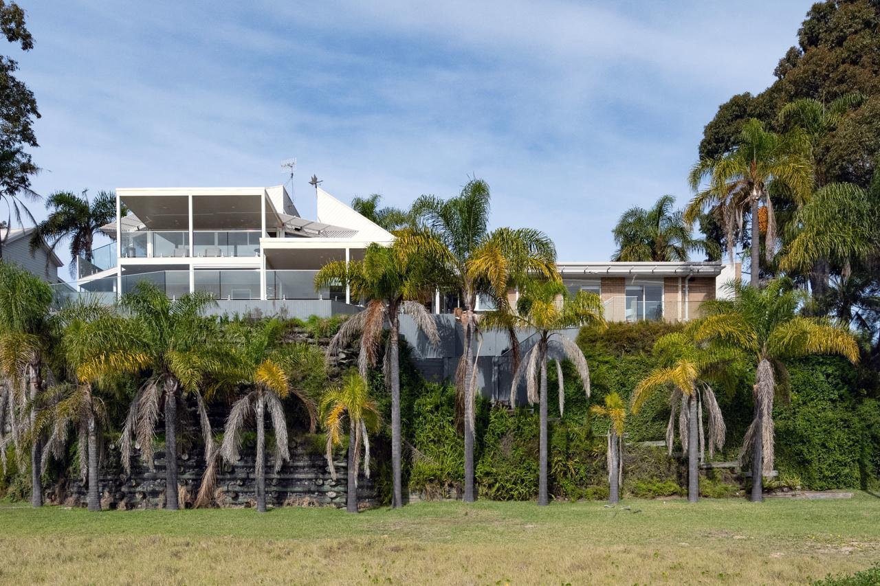
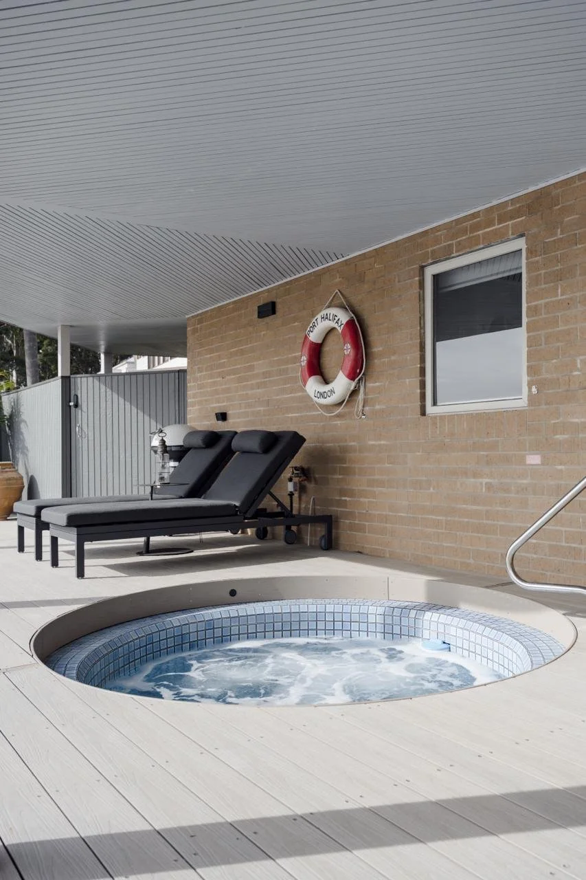
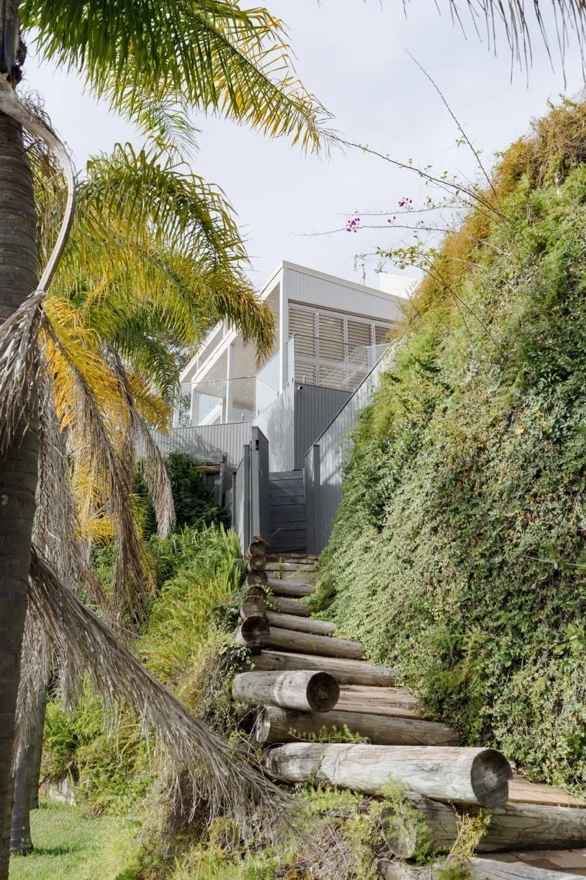
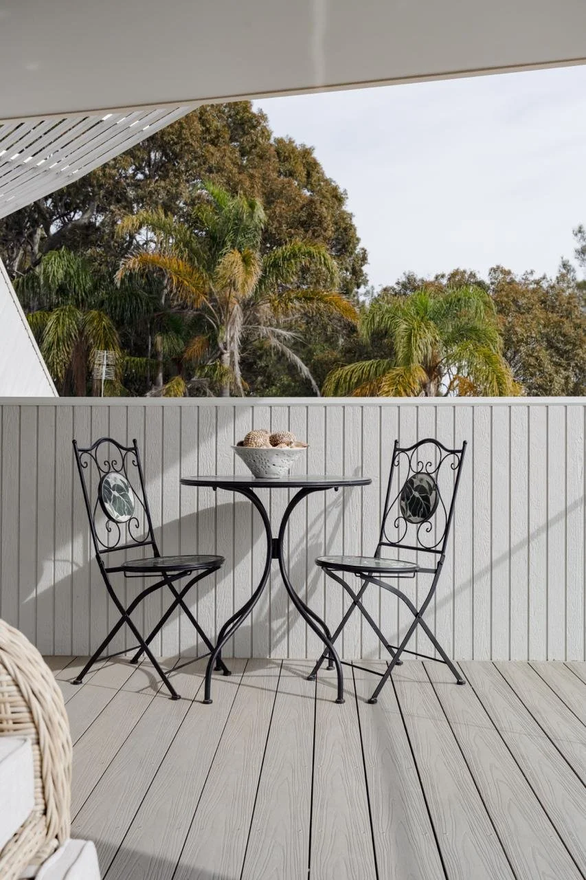
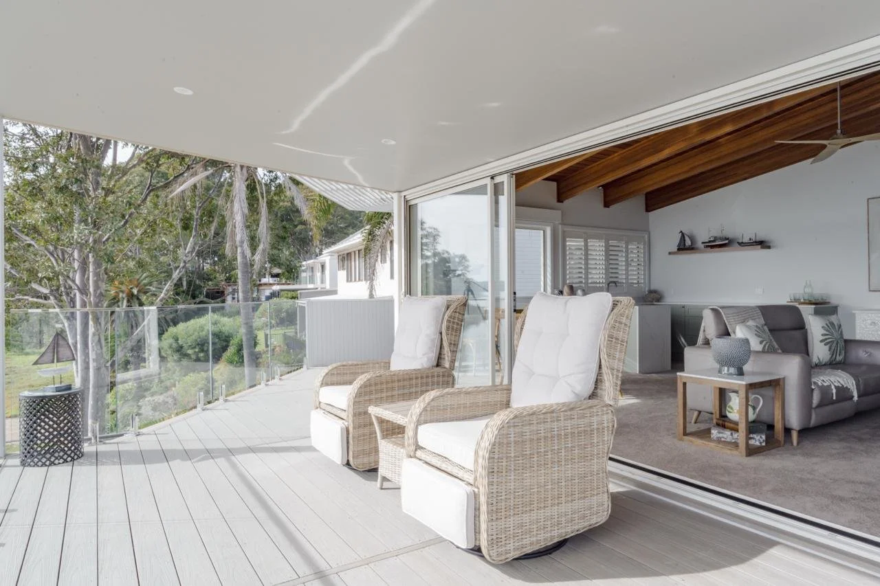
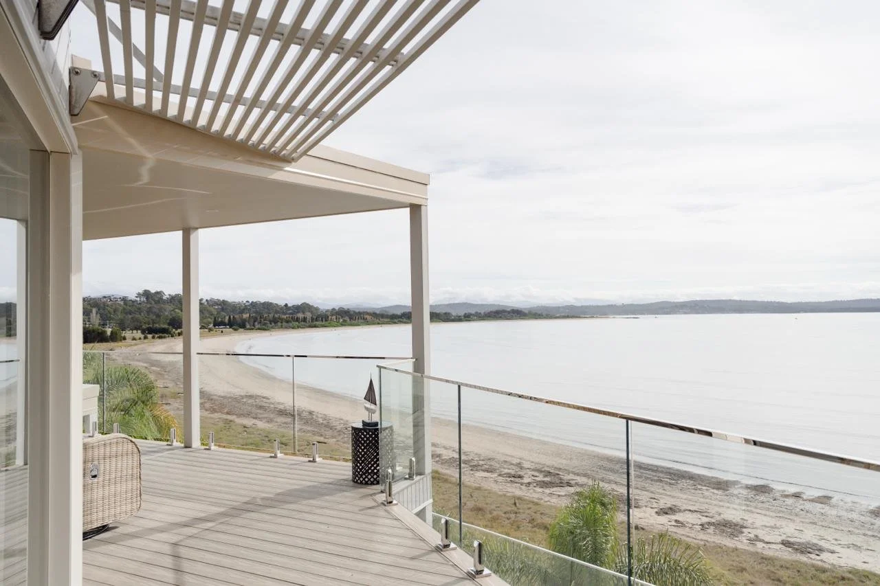
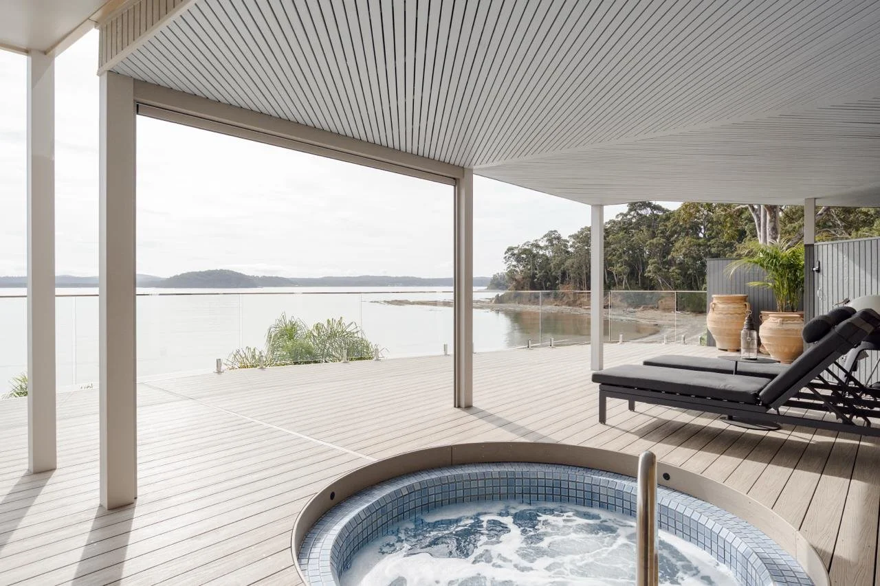
The transformation began externally with the complete reconstruction of the upper and lower entertaining areas. New Modwood decking, frameless glass balustrades, custom fencing, integrated lighting and redesigned stair connections create a seamless flow across multiple levels. Covered alfresco spaces featuring Colorbond roofing, skylights, insulated ceilings, heating provisions and ceiling fans extend the home's living footprint, allowing the outdoor areas to be enjoyed in every season.
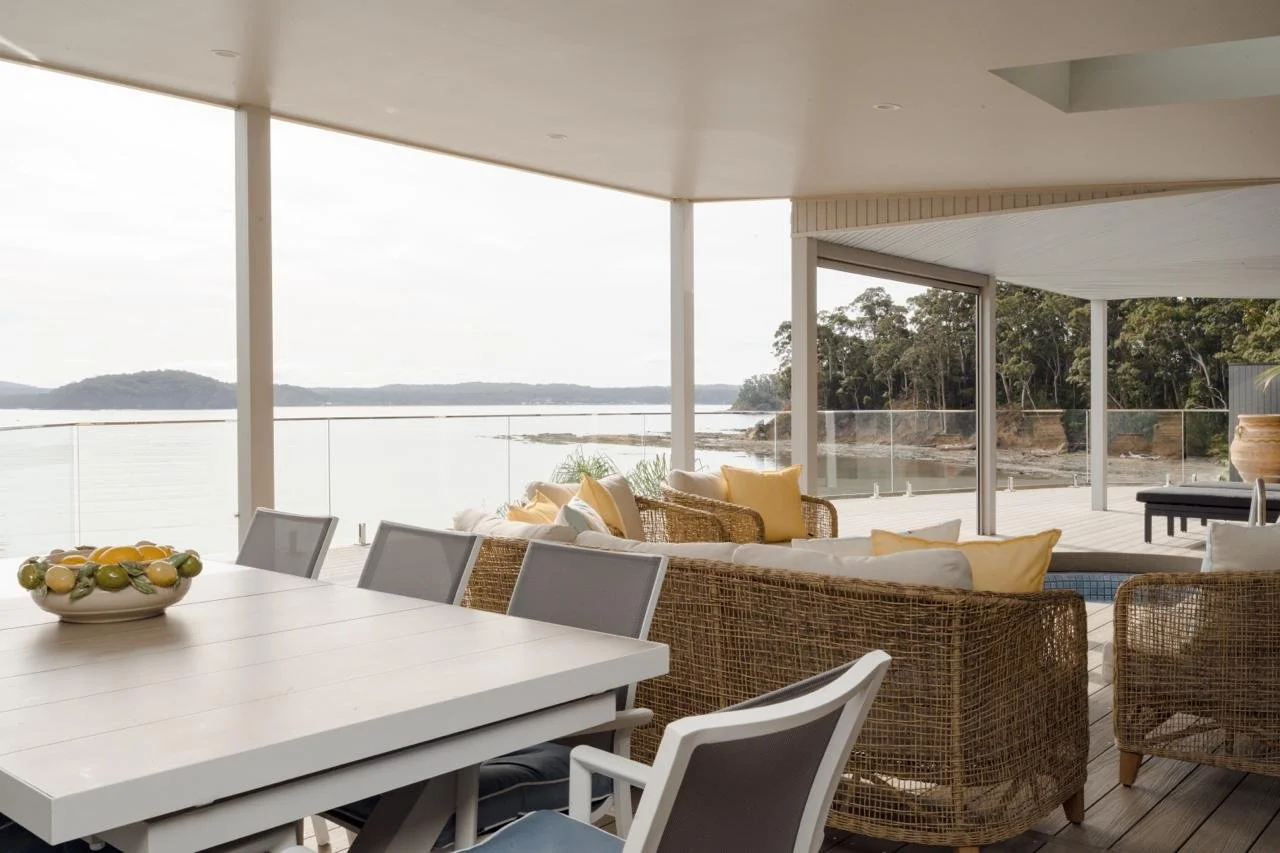
To further open the home to its coastal setting, the rear façade was extensively remodelled with new double-glazed aluminium windows and sliding doors. The result is an abundance of natural light, improved thermal performance and a much stronger relationship between the interior spaces and the landscape beyond.
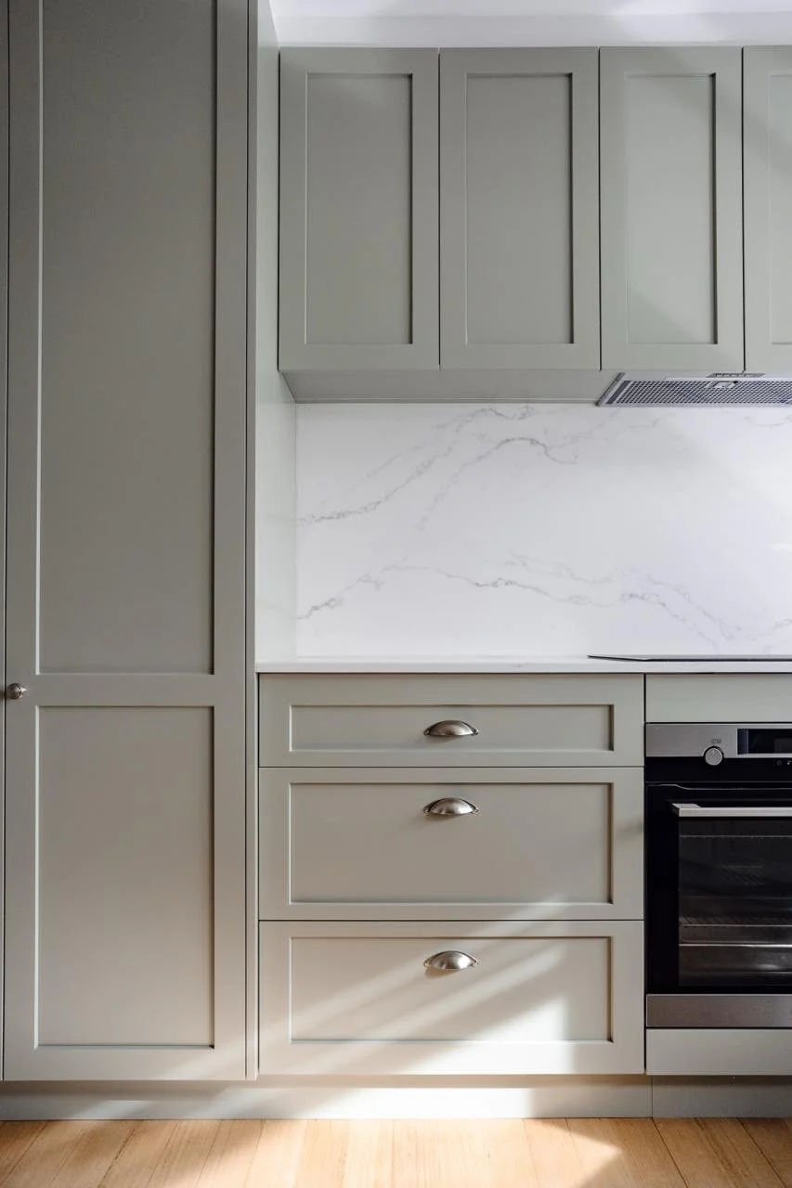
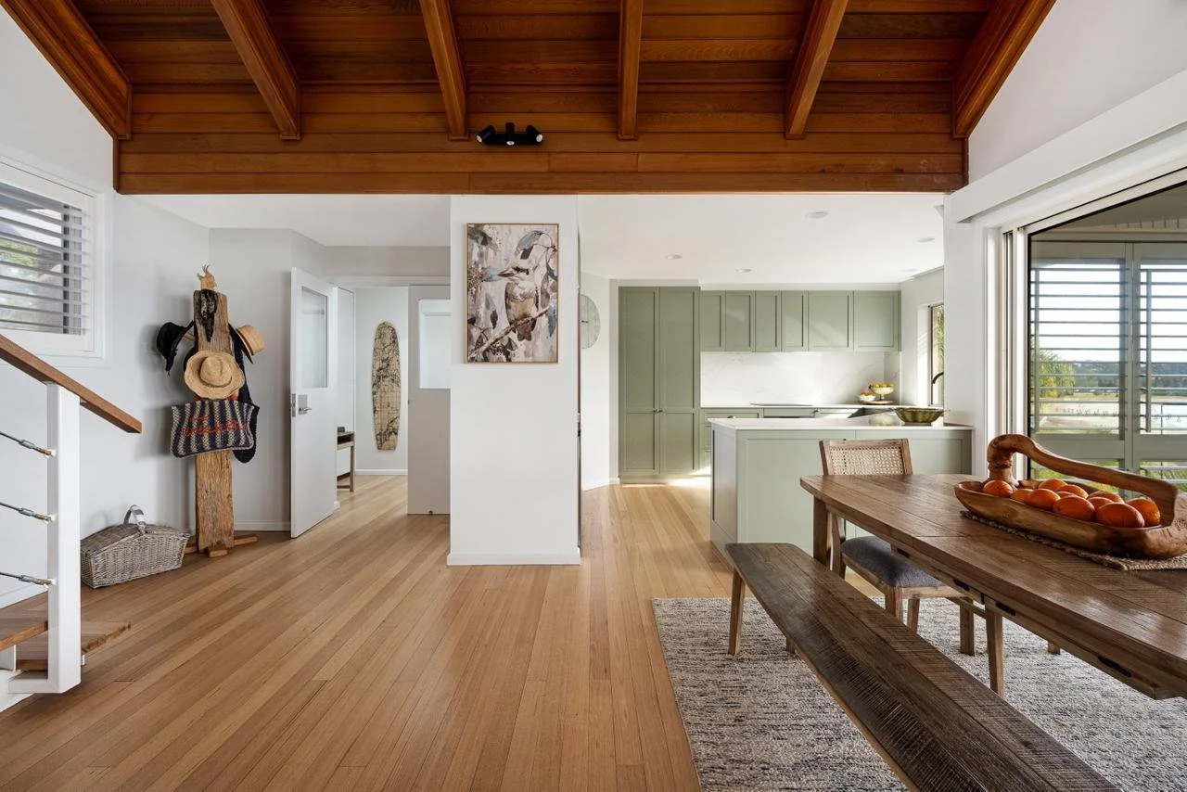
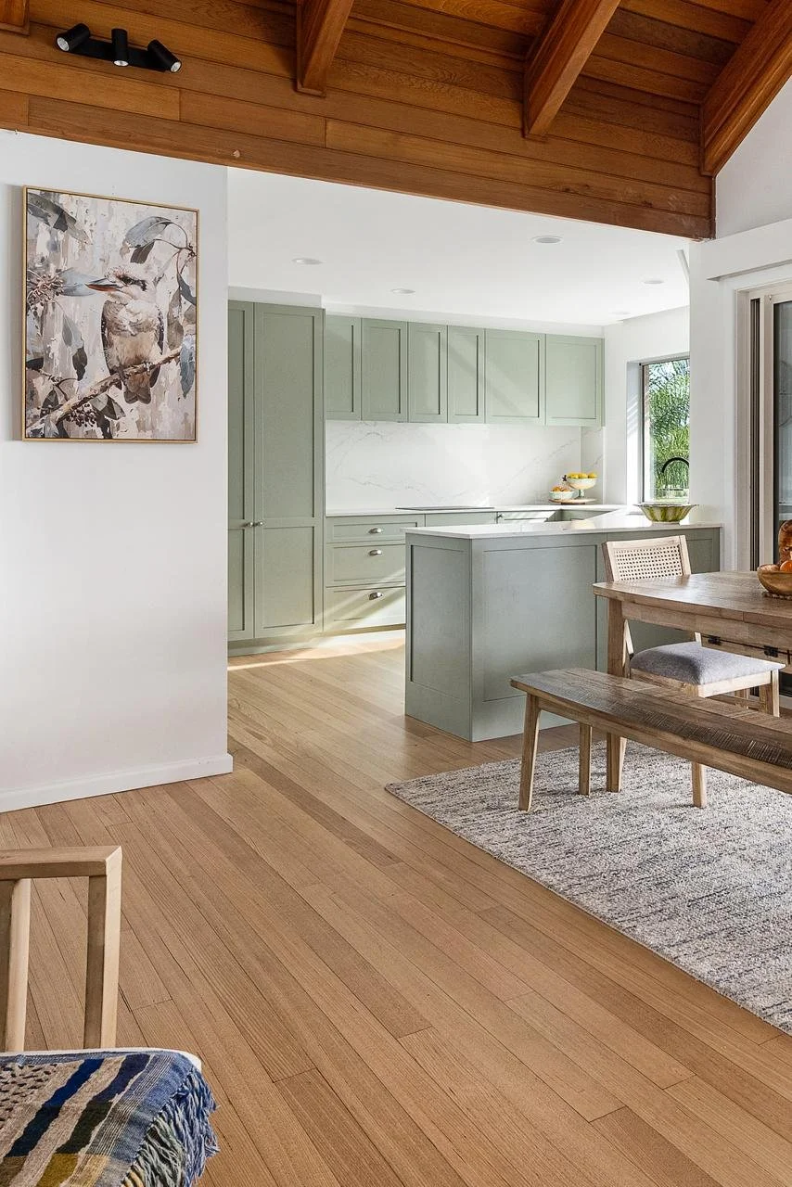
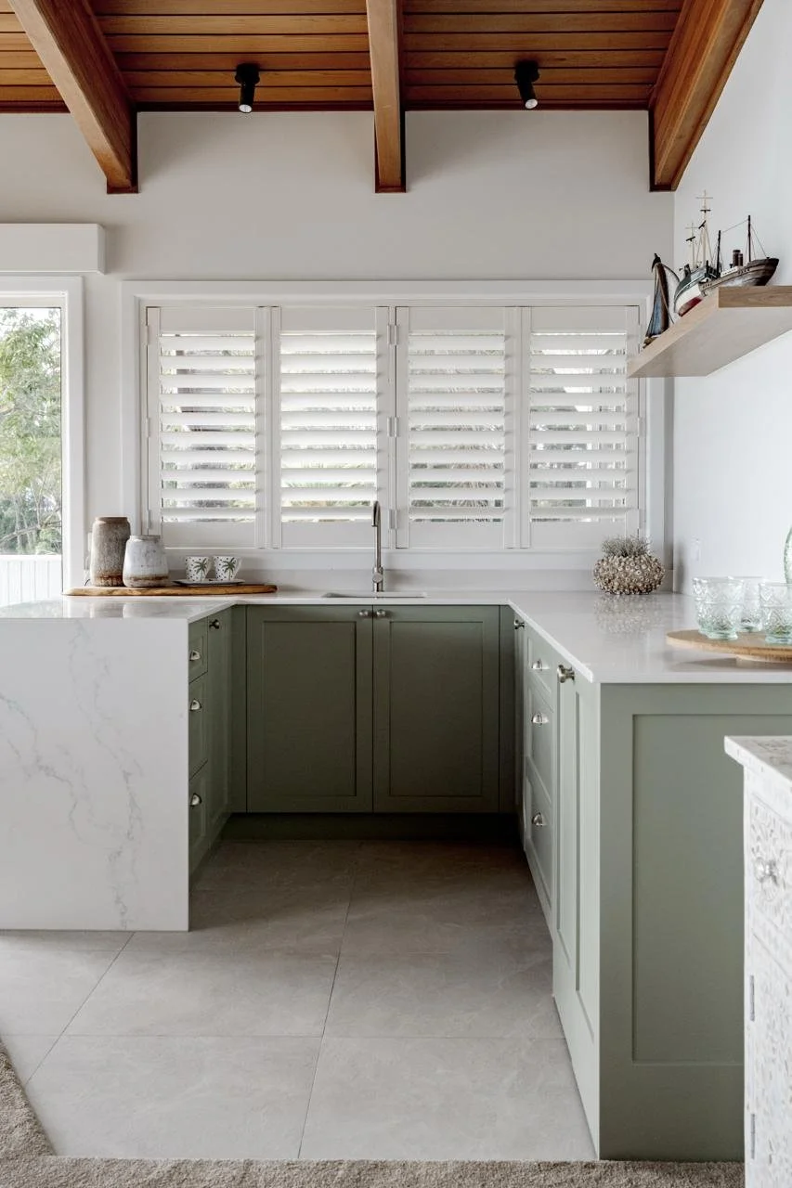
Inside, both kitchens were entirely reconfigured to better reflect the way the home is lived in today. Upstairs, the layout was opened to create a light-filled central gathering space, complemented by custom joinery, stone benchtops and refined tiled finishes. Downstairs, the kitchen was redesigned to maximise storage and functionality through bespoke cabinetry, integrated appliance storage, a generous pantry and matching stone surfaces.
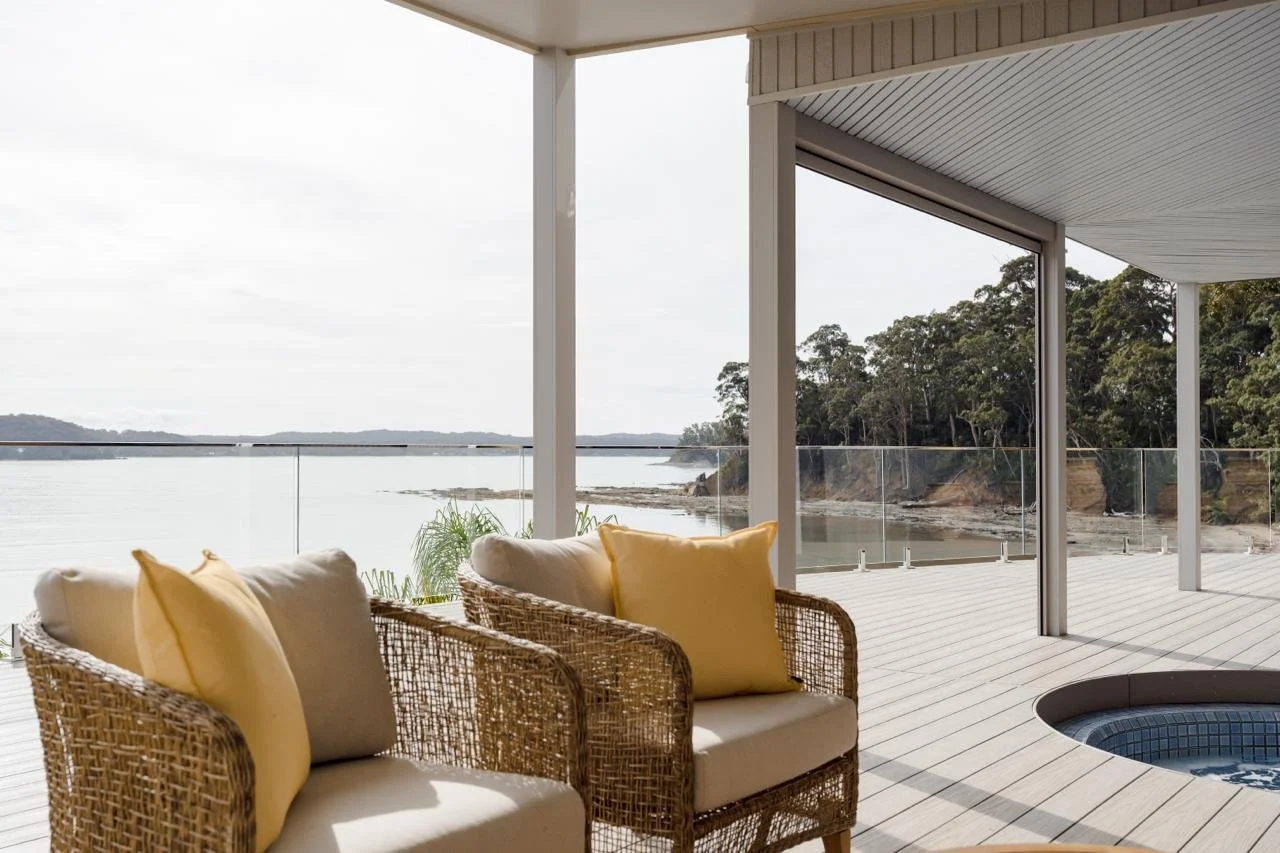
The completed renovation is a carefully resolved transformation that balances contemporary design with enduring craftsmanship. Every detail contributes to a home that feels effortless, connected and distinctly suited to coastal living.